Countries around the world take very different stances in regard to their "ruins." Some set out to reconstruct or rebuild as much as possible. Some want to preserve the site as a "ruin" and pretty much leave it be. I think Iran's stance is somewhere in the middle. Reconstruct what you can and then try to preserve all the stuff that is on the site without disturbing it. The problem arises when some work is done, complete with scaffolding and good intentions, and the money runs out. The scaffolding remains, propping up the partially reconstructed building or obscuring the ancient bas-relief. You'll see examples of this in the sites below.
There are many ancient ruins in Iran, many of them way off the tourists' trail. Fortunately, we were able to see the most accessible and famous sites. Visiting Persepolis is, to my mind, a "must-do" in one's life time. We also visited two excellent archeological museums, the National Museum of Iran (no photos allowed) in Tehran and the Azarbaijan Museum in Tabriz, both of which had artifacts from excavations dating back to the 3rd millennium BCE, such as the one shown above. In this piece, you can see a battle between two lions and a bull. The bull is losing. Watch for the same iconography in Persepolis on the Apadana Palace Stairs.
In the post below, I have started with the oldest ruin we saw whose construction started in 550 BCE under the Achaemenian rulers and move on through to the most recent ruin which was originally built in the 5th century by the Sassanians.
Just a quick note for clarity: In the following section on ruins, Bisotun has two entries, one from the Achaemenian period and the other from the Selucid. Naqsh-e Rostam has two entries as well; it has both Achaemenian and Sassanian treasures.
Sunday, July 10, 2011
Ancient Ruins, Inscriptions and Bas-reliefs in Iran
Palace and Tomb of Cyrus the Great (reign 550-529 BCE), started construction 550 BCE, Pasargadae

As a ruin, there is not much to see at Pasargadae, the city which the Achaemenian Cyrus the Great began around 550 BCE when he first assumed power. There are palaces with only a few columns standing, a bas-relief or two, and the outlines of some channels and pools which brought life to the gardens surrounding the palace.
To the left is a corner pillar that bears an inscription in three languages saying: “I am Cyrus, the Achaemenian king.” Interesting to consider what made him want to leave this note for posterity.
Reza, our Iranian guide, took these very few elements and conjured up for us what the place looked like in its heyday. Perhaps we were sitting on a portico surrounding the palace, looking out at the luxurious gardens filled with fruit trees, flowers, and birds. The water would be trickling past, with little pools where it paused so that we might catch a reflection of the flowers at its side. The flowers and fruit trees produced wonderful smells and occasionally we could reach over toward a bowl of fruit for an orange. You get the idea.
When Darius I assumed the throne in 522 BCE, Pasargadae was relegated to a secondary position as Darius started building first Susa, then Persepolis.
Cyrus’s tomb is located a short ways away from Pasargadae. The tomb was ransacked ages ago and the building which covered it was destroyed; nothing is left of the treasure it once held. But there is still something quite solemn and respectful about the place.
Darius I’s rock face bas-relief and inscription, Achaemenian Dynasty, begun in 520 BCE, Bisotun
On our visit, we found ourselves in the midst of school children, mostly boys, scampering all over the access route to the viewing vantage point. Unfortunately there was not much to view, as scaffolding nearly obscures the whole face. Fortunately there is a poster in the gift shop with a grand picture of the site.
The immense rock face details the victories of Darius the Great (Darius I), to commemorate his victory over Magus Gaumata and the consolidation of his power. Darius is standing over the body of Gaumata and facing him are the eight rulers of provinces that threatened his reign. Behind him are his allies. Above is the winged figure of Ahura Mazda whom he thanks for assistance in his victory. In these bas-reliefs, as in others of this era, the bigger the size of the person, the more important he was. There are cuneiform inscriptions of Darius’ greatness in three languages Elamite, Akkadian or Neo-Babylonian, and Old Persian. Henry Rawlinson, a British army officer, in 1835 made casts of the texts by dangling himself off the cliffs. His casts facilitated scholars in deciphering the Old Persian cuneiform scripts.
City of Persepolis with Tombs, started in 518 BCE by Darius I (522-486 BCE ), near Shiraz and Naqsh-e Rostam
Persepolis was packed with Iranian tourists who, like us, wanted to explore this amazing site from one end to the other. We had to wait our turn to see the procession of vassal nations, just as the subjects had to await their turn to give their offerings to the Achaemenian rulers. The consequence of the crowds was that I couldn’t get many good photos and so I’ve had to draw on a few from my 2008 trip when we also had access to some areas that were closed to us this time. The photo above is the Gate of All Nations, built by Xerxes I, guarded by bull-like figures.
Darius the Great (or Darius I) started to build this complex in about 518 BCE and work continued on it for nearly 150 years. It is thought to have been used for the Zoroastrian New Year’s celebrations when the various nations in the empire came to pay their respects and offer tributes. Persepolis lasted until Alexander the Great entered the city in 330 BCE, carried off the royal treasury, and possibly set it afire. It is not clear whether it was accidental or deliberate. But the glorious Persepolis was destroyed and subsequently abandoned.
For a ruin, it is in relatively good shape because it was covered by dust and sand until excavations in the 1930s uncovered it.
Disclaimer: I can say with absolute certainty that all of these photos were taken at Persepolis. But I must admit that I am not so confident about their exact location on the site. I have done my best to place them correctly; but if you spot any egregious errors, I would be so pleased if you would let me know.
The Apadana Palace from a distance.
This may be from the Apadana. In this room there were six rows of six columns; each one was topped by griffons, bulls or lions set back to back.
To the left is an example of a griffon.

Lion and bull motif on the Apadana Palace Stairs. According to my sources, the lion represents the sun and the bull represents either the moon or the earth. Because this complex was used for the Nowruz or New Year's celebrations which occur on the first day of spring or the vernal equinox, this scene may represent the light winning out over the darkness or it may show that the powers of the sun and the earth or moon are always in equilibrium. Remember a similar scene from the Museum of Azarbaijan, shown in the post above?
Northern panels of Apadana Palace Stairs: Persians in long robes and Medes in short ones.

These are the Persian Palace Guards on the Apadana Palace Stairs.
The following three photos are from the Palace of Darius or Tachara.
Door jams of the north and south doors of the tripylon show King Darius followed by two servants holding a fan and a parasol.
Bas-relief in the Palace of 100 Columns, also known as the Throne Room. To the left is the doorway of the Throne Room. This is the largest of the palaces where delegates from subject nations came to restate their loyalty and to pay tribute to the Achaemenian rulers in the New Year.
Jim and I climbed up to the tombs of Artaxerxes II and Artaxerxes III with Zoroastrian carvings. Both are shaped like the ones at Naqsh-e Rostam and have bas-reliefs of the king standing before a fire altar, being held up on a platform by 28 vassal nations with the winged symbol of Ahura Mazda overhead.
Ganjnameh, Achaemenian cuneiform inscription, during Xerxes I's reign, Hamadan
Originally thought to be a guide to finding mythical Median treasures, this first of two inscriptions in cuneiform turns out to be a thank you from the Achaemenian ruler Xerxes I (486-465 BCE) to the Zoroastrian god Ahura Mazda for making him such a good king. It is written in Old Persian, Neo-Elamite and Neo-Babylonian. The second inscription says pretty much the same thing about Darius I (522-486 BCE), Xerxes’ father. After checking out the inscriptions, we stopped for tea at a small tea house and I had my first hookah experience of the trip.
Naqsh-e Rostam, Achaemenian tombs, close to Persepolis
Believed to be the tombs of Achaemenian kings Darius I (died 486 BCE), Xerxes I (died 465 BCE), Artaxerxes I (died 424 BCE), and Darius II (died 405 BCE). The openings led to funerary chambers where the bones were stored after the vultures had picked them clean, as was the Zoroastrian custom. Each tomb is in a cross-shape. This shape has engendered much speculation. What is clear from Reza’s comments about Achaemenian architecture is that they had a huge reverence for balance and symmetry and this shape has both of those elements.
Over the tombs is a bas-relief showing the Achaemenian ruler making an offering to a fire altar while standing on a platform being carried by citizens of his vassel nations. Ahura Mazda, the Zoroastrian god, is flying overhead. There is an almost identical bas-relief at the tombs in Persepolis, as noted above.
See below for some comments about the Sassanian bas-reliefs below the tombs.
Hercules in high relief, Seleucid dynasty, 148 BCE, Bisotun
The Greek inscription says that this figure was carved for Hyakin in 148 BCE in honor of a local governor. He is identified as Hercules because the club and lion skin on which he is laying is associated with him. Apparently his head was replaced at some point.You can see the place where it was reattached.
Naqsh-e Rostam, Sassanian Dynasty, 224-650, bas-reliefs, located under the Achaemenian tombs, close to Persepolis
These are amazing bas-reliefs of imperial conquests and royal ceremonies from the Sassanian Dynasty. The one shown above is of the investiture of Ardeshir I (224-241), on the left, the founder of the dynasty. Ahura Mazda, the Zoroastrian god, on the right, is handing him the beribboned diadem, a clear sign that Ardeshir's right to the throne came from god. Ahura Mazda is also holding the sacred barsom of twigs which is fuel for the sacred fire. Under the hoofs of their horses are their enemies. Carved around 240, it also has inscriptions in Middle Persian and Greek identifying the four figures, two of which are behind Ardeshir..
This bas-relief shows Shapur I (241-272) on horseback victorious over the Roman Emperors Philip the Arab, kneeling, and Valerian who was captured in the battle of Edessa in 260.
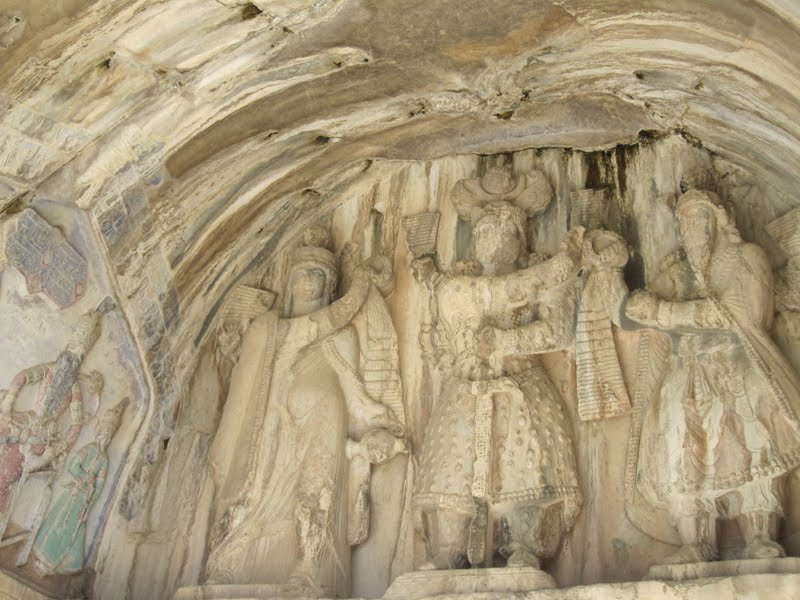
Taq-e Bostan or The Arch of the Garden, Sassanian Dynasty, 224-650, Kermanshah
This archeological site is set in a beautiful shaded garden with a small pond. The bas-reliefs in grottoes are a pleasure to explore. Above you can see a royal investiture with the king, Khusro II, standing between Ahura Mazda and Anahita. Ahura Mazda, on the right, is handing the king the royal diadem and symbol of power and the goddess Anahita, on the left, is handing him a second ring and pouring out water. Anahita is the composite Iranian deity of domestic animals, fertility, and water. Love and war were added to her list of responsibilities when the Achaemenian king Xerxes I forbade the worship of Ishtar, a Babylonian deity of love and war.
A winged figure is holding the royal diadem.
Here is a knight on horseback in full armour with chain mail with jousting lance raised. Perhaps Khusro II and his horse Shabdiz.
These figures are Sassanian kings, Shapur II and Shapur III. Sassanian rulers wore distinctive headgear which we saw on coins bearing their names and profiles. Scholars have been able to identify the figures on these bas-reliefs and others on the basis of the head gear shown on the coins. Even with the coins below, I can't tell these two apart. But the coins are very cool.
Coin of Shapur II.
Coin of Shapur III.
Takht-e Soleiman, Zoroastrian Temple, 5th century Sassanian Dynasty (224-650), then summer palace of Ilkhanid Dynasty in 13th century, on the way from Zanjan to Tabriz
Located on the edge of a small lake with a high mineral content, the Zoroastrian temple was dedicated to Adur Gushnasp, the fire of the king and warriors, which is one of the three most important fires in Zoroastrianism. It was also used as a site for royal coronation ceremonies. It was built in the late 5th century on top of Parthian buildings with a stone wall and round towers encircling the complex. In the late 13th century it became the summer capital of the Mongol Abaqa (1265-1282) of the Ilkhanid Dynasty, who was interested in reviving the pre-Islamic culture of Iran.
As you can tell from the gray skies above, rain was threatening for most of the morning and mid-way through our exploration started in earnest. It was also very chilly. Consequently I didn't take nearly enough photos, except for this wonderful reconstructed barrel vault to the left and various amazing openings, arches and stonework below. And with teeth chattering, I had a hard time following Reza's explanations, clear and succinct as they were.


As the rain increased, we hurried from place to place and ended up having our “picnic” inside a small store on the edge of the parking lot which was dry but not all that toasty. I would have given anything for a cup of hot tea.
As a ruin, there is not much to see at Pasargadae, the city which the Achaemenian Cyrus the Great began around 550 BCE when he first assumed power. There are palaces with only a few columns standing, a bas-relief or two, and the outlines of some channels and pools which brought life to the gardens surrounding the palace.To the left is a corner pillar that bears an inscription in three languages saying: “I am Cyrus, the Achaemenian king.” Interesting to consider what made him want to leave this note for posterity.
Reza, our Iranian guide, took these very few elements and conjured up for us what the place looked like in its heyday. Perhaps we were sitting on a portico surrounding the palace, looking out at the luxurious gardens filled with fruit trees, flowers, and birds. The water would be trickling past, with little pools where it paused so that we might catch a reflection of the flowers at its side. The flowers and fruit trees produced wonderful smells and occasionally we could reach over toward a bowl of fruit for an orange. You get the idea.
When Darius I assumed the throne in 522 BCE, Pasargadae was relegated to a secondary position as Darius started building first Susa, then Persepolis.
Cyrus’s tomb is located a short ways away from Pasargadae. The tomb was ransacked ages ago and the building which covered it was destroyed; nothing is left of the treasure it once held. But there is still something quite solemn and respectful about the place.
Darius I’s rock face bas-relief and inscription, Achaemenian Dynasty, begun in 520 BCE, Bisotun
On our visit, we found ourselves in the midst of school children, mostly boys, scampering all over the access route to the viewing vantage point. Unfortunately there was not much to view, as scaffolding nearly obscures the whole face. Fortunately there is a poster in the gift shop with a grand picture of the site.
City of Persepolis with Tombs, started in 518 BCE by Darius I (522-486 BCE ), near Shiraz and Naqsh-e Rostam
Persepolis was packed with Iranian tourists who, like us, wanted to explore this amazing site from one end to the other. We had to wait our turn to see the procession of vassal nations, just as the subjects had to await their turn to give their offerings to the Achaemenian rulers. The consequence of the crowds was that I couldn’t get many good photos and so I’ve had to draw on a few from my 2008 trip when we also had access to some areas that were closed to us this time. The photo above is the Gate of All Nations, built by Xerxes I, guarded by bull-like figures.
Darius the Great (or Darius I) started to build this complex in about 518 BCE and work continued on it for nearly 150 years. It is thought to have been used for the Zoroastrian New Year’s celebrations when the various nations in the empire came to pay their respects and offer tributes. Persepolis lasted until Alexander the Great entered the city in 330 BCE, carried off the royal treasury, and possibly set it afire. It is not clear whether it was accidental or deliberate. But the glorious Persepolis was destroyed and subsequently abandoned.
For a ruin, it is in relatively good shape because it was covered by dust and sand until excavations in the 1930s uncovered it.
Disclaimer: I can say with absolute certainty that all of these photos were taken at Persepolis. But I must admit that I am not so confident about their exact location on the site. I have done my best to place them correctly; but if you spot any egregious errors, I would be so pleased if you would let me know.
The Apadana Palace from a distance.
To the left is an example of a griffon.
Lion and bull motif on the Apadana Palace Stairs. According to my sources, the lion represents the sun and the bull represents either the moon or the earth. Because this complex was used for the Nowruz or New Year's celebrations which occur on the first day of spring or the vernal equinox, this scene may represent the light winning out over the darkness or it may show that the powers of the sun and the earth or moon are always in equilibrium. Remember a similar scene from the Museum of Azarbaijan, shown in the post above?
Northern panels of Apadana Palace Stairs: Persians in long robes and Medes in short ones.These are the Persian Palace Guards on the Apadana Palace Stairs.
The following three photos are from the Palace of Darius or Tachara.
Door jams of the north and south doors of the tripylon show King Darius followed by two servants holding a fan and a parasol.Bas-relief in the Palace of 100 Columns, also known as the Throne Room. To the left is the doorway of the Throne Room. This is the largest of the palaces where delegates from subject nations came to restate their loyalty and to pay tribute to the Achaemenian rulers in the New Year.
Jim and I climbed up to the tombs of Artaxerxes II and Artaxerxes III with Zoroastrian carvings. Both are shaped like the ones at Naqsh-e Rostam and have bas-reliefs of the king standing before a fire altar, being held up on a platform by 28 vassal nations with the winged symbol of Ahura Mazda overhead.
Ganjnameh, Achaemenian cuneiform inscription, during Xerxes I's reign, Hamadan
Originally thought to be a guide to finding mythical Median treasures, this first of two inscriptions in cuneiform turns out to be a thank you from the Achaemenian ruler Xerxes I (486-465 BCE) to the Zoroastrian god Ahura Mazda for making him such a good king. It is written in Old Persian, Neo-Elamite and Neo-Babylonian. The second inscription says pretty much the same thing about Darius I (522-486 BCE), Xerxes’ father. After checking out the inscriptions, we stopped for tea at a small tea house and I had my first hookah experience of the trip.
Naqsh-e Rostam, Achaemenian tombs, close to Persepolis
Believed to be the tombs of Achaemenian kings Darius I (died 486 BCE), Xerxes I (died 465 BCE), Artaxerxes I (died 424 BCE), and Darius II (died 405 BCE). The openings led to funerary chambers where the bones were stored after the vultures had picked them clean, as was the Zoroastrian custom. Each tomb is in a cross-shape. This shape has engendered much speculation. What is clear from Reza’s comments about Achaemenian architecture is that they had a huge reverence for balance and symmetry and this shape has both of those elements.
Over the tombs is a bas-relief showing the Achaemenian ruler making an offering to a fire altar while standing on a platform being carried by citizens of his vassel nations. Ahura Mazda, the Zoroastrian god, is flying overhead. There is an almost identical bas-relief at the tombs in Persepolis, as noted above.
See below for some comments about the Sassanian bas-reliefs below the tombs.
Hercules in high relief, Seleucid dynasty, 148 BCE, Bisotun
The Greek inscription says that this figure was carved for Hyakin in 148 BCE in honor of a local governor. He is identified as Hercules because the club and lion skin on which he is laying is associated with him. Apparently his head was replaced at some point.You can see the place where it was reattached.
Naqsh-e Rostam, Sassanian Dynasty, 224-650, bas-reliefs, located under the Achaemenian tombs, close to Persepolis
These are amazing bas-reliefs of imperial conquests and royal ceremonies from the Sassanian Dynasty. The one shown above is of the investiture of Ardeshir I (224-241), on the left, the founder of the dynasty. Ahura Mazda, the Zoroastrian god, on the right, is handing him the beribboned diadem, a clear sign that Ardeshir's right to the throne came from god. Ahura Mazda is also holding the sacred barsom of twigs which is fuel for the sacred fire. Under the hoofs of their horses are their enemies. Carved around 240, it also has inscriptions in Middle Persian and Greek identifying the four figures, two of which are behind Ardeshir..
This bas-relief shows Shapur I (241-272) on horseback victorious over the Roman Emperors Philip the Arab, kneeling, and Valerian who was captured in the battle of Edessa in 260.
Taq-e Bostan or The Arch of the Garden, Sassanian Dynasty, 224-650, Kermanshah
This archeological site is set in a beautiful shaded garden with a small pond. The bas-reliefs in grottoes are a pleasure to explore. Above you can see a royal investiture with the king, Khusro II, standing between Ahura Mazda and Anahita. Ahura Mazda, on the right, is handing the king the royal diadem and symbol of power and the goddess Anahita, on the left, is handing him a second ring and pouring out water. Anahita is the composite Iranian deity of domestic animals, fertility, and water. Love and war were added to her list of responsibilities when the Achaemenian king Xerxes I forbade the worship of Ishtar, a Babylonian deity of love and war.
A winged figure is holding the royal diadem.
Here is a knight on horseback in full armour with chain mail with jousting lance raised. Perhaps Khusro II and his horse Shabdiz.
These figures are Sassanian kings, Shapur II and Shapur III. Sassanian rulers wore distinctive headgear which we saw on coins bearing their names and profiles. Scholars have been able to identify the figures on these bas-reliefs and others on the basis of the head gear shown on the coins. Even with the coins below, I can't tell these two apart. But the coins are very cool.
Coin of Shapur II.
Coin of Shapur III.
Takht-e Soleiman, Zoroastrian Temple, 5th century Sassanian Dynasty (224-650), then summer palace of Ilkhanid Dynasty in 13th century, on the way from Zanjan to Tabriz
Located on the edge of a small lake with a high mineral content, the Zoroastrian temple was dedicated to Adur Gushnasp, the fire of the king and warriors, which is one of the three most important fires in Zoroastrianism. It was also used as a site for royal coronation ceremonies. It was built in the late 5th century on top of Parthian buildings with a stone wall and round towers encircling the complex. In the late 13th century it became the summer capital of the Mongol Abaqa (1265-1282) of the Ilkhanid Dynasty, who was interested in reviving the pre-Islamic culture of Iran.
As you can tell from the gray skies above, rain was threatening for most of the morning and mid-way through our exploration started in earnest. It was also very chilly. Consequently I didn't take nearly enough photos, except for this wonderful reconstructed barrel vault to the left and various amazing openings, arches and stonework below. And with teeth chattering, I had a hard time following Reza's explanations, clear and succinct as they were. 

As the rain increased, we hurried from place to place and ended up having our “picnic” inside a small store on the edge of the parking lot which was dry but not all that toasty. I would have given anything for a cup of hot tea.
Friday, July 8, 2011
Introduction to the Seventh Set of Snippets: Architecture In Iran
It is inaccurate to call these posts on architecture snippets. Snippets implies that they are short and to the point. I must say that none of these posts falls under the category of short. But they are very much to the point. “And what is that point?” you might ask. Well, as an example, the point is to see the various palaces we visited from all over Iran arranged on a time line from earliest to most recent and to observe the changes that occurred (or not) over time. I, for one, have found this process fascinating and have learned so much using the thematic approach rather than following the chronology of the trip. I hope you will as well. The posts about Persian architecture are from the top:
Religious Architecture: Mosques, Shrines and Tombs, Madrasehs, Armenian Churches, Zoroastrian Fire Temples
Monumental Architecture: Palaces, Gardens, and Water
Domestic and Functional Architecture: Ice Houses, Wind Towers, Caravanserai, Public Laundries, Public Bath Houses, Bridges, and Houses of Strength
I’ve also added several posts which will help you understand Domes and Squinches which form the basis and the marvel of so much architecture in Iran and Decorative Stucco Work or Plasterwork which is used to decorate so many buildings.
Domes and Squinches
I can’t tell you exactly why I have this deep thing for domes—but I do. It all started back with the Brunelleschi dome in Florence in about 1988 where for a few moments I felt as if the spaciousness of the dome resided in my body. I was just sitting underneath it, breathing, and it happened. It was incredible. So the domes of Iran, every bit as spectacular as those in Florence—maybe even more so—have rekindled this deep love, from the simplest like the ice house in Meybod to the most extraordinary like the one in Imam Mosque in Esfahan.
I’m not going to go into the whole history of domes or we’ll be here for pages. Let’s just say that it’s possible to build a dome onto a round building, like the cistern in Yazd to the left, or an octagonal building, like the 1615 madraseh in Shiraz below, without much trouble—except the building of the dome itself. In those parts of Persia where wood was not available, sun baked bricks and mud were used to make houses with vaults, arches, and domes using a system called corbeling. During the Sassanian Dynasty (224-650), round domed Zoroastrian Fire Temples were often built. You’ll also remember that tombs were often octagonal buildings with domes.
In preparing for the trip three years ago, I read Jason Elliot’s Mirrors of the Unseen and a Robert Byron's Road to Oxiana, both of which made me aware of the awesome and daunting task of putting a round object on top of a square one. A little like a square peg in a round hole but upside down. They introduced me to the squinch. (Sounds like something from A Cat in a Hat, doesn’t it.) The first time I saw one—three years ago in Esfahan—I couldn’t help but run around to everyone in the group saying “Do you know what that is?” Pointing up to a corner… “That’s a squinch.” No one was as excited as I. And it’s probably true to this day.
So here’s the thing about squinches: In order to put a dome on a square building, there needs to be an architectural device that forms a transition between the two. If you just plunked down a dome on top of a square, the dome would be supported only just a little bit on the four sides—and that is not enough support.
A squinch is an arch set at an angle on each corner of the building, turning the square into an octagon, as you can see in the diagram to the left. (Source: Dr. Outahbachi-Imad, Kansas State University) An arch is placed on each side wall extending to the same height as the squinch. As time went along, a row of 16 smaller arches, above the squinches and set over the angles of the octagon, formed a 16-sided polygon, as you can see above in the 15th century Alexander's Prison in Yazd. A polygon is a whole lot closer to a circle than a square, and there are 16 points of connection rather than just eight or four. Now you can safely build the dome on top of it. So there, now you are formally introduced to the squinch.
But what is truly amazing, to me anyway, is that the Persians in the Sassanian Dynasty (224-650) invented them. You can see a good example in the Sarvestan Palace which was built 420-438 by King Bahram V in the middle of an empty plain. Located about 90 kilometers east of Shiraz, the building could have been a palace but it could also have been a fire temple. You can see the very simple squinch to the left. Thanks to the internet for these two great photos.
Jamah Mosque in Esfahan which was built over time starting around 771 has an interesting example of a more highly developed system of squinches. This squinch and north dome, in two photos to the left, were built by the Seljuk ruler Taj al-Mulk in 1088 in competition with his rival Nizam al-Mulk who built a similar, but less impressive, south dome in 1086-87.


There is a lot more I could say about domes, but let me add just this: Domes can be single shelled (or walled), double shelled or even triple shelled. Having multiple domes lightens and strengthens the structure in ways I don't entirely understand but it has to do with weight and thrust. The first double shelled dome we saw was the Oljeitu Mausoleum at Soltaniyeh, built from 1302-1312 during the Ilkhanid Dynasty.
I found the double shelled of Imam Mosque in Esfahan, completed in 1629, the most interesting because the outer shell is a different shape from the inner one. As you can see in the photo to the left, the outer one has more of a point and the windows are located in the drum below the dome. On the inside, the dome is much flatter and the windows are located in the dome itself.
I’m not going to go into the whole history of domes or we’ll be here for pages. Let’s just say that it’s possible to build a dome onto a round building, like the cistern in Yazd to the left, or an octagonal building, like the 1615 madraseh in Shiraz below, without much trouble—except the building of the dome itself. In those parts of Persia where wood was not available, sun baked bricks and mud were used to make houses with vaults, arches, and domes using a system called corbeling. During the Sassanian Dynasty (224-650), round domed Zoroastrian Fire Temples were often built. You’ll also remember that tombs were often octagonal buildings with domes.In preparing for the trip three years ago, I read Jason Elliot’s Mirrors of the Unseen and a Robert Byron's Road to Oxiana, both of which made me aware of the awesome and daunting task of putting a round object on top of a square one. A little like a square peg in a round hole but upside down. They introduced me to the squinch. (Sounds like something from A Cat in a Hat, doesn’t it.) The first time I saw one—three years ago in Esfahan—I couldn’t help but run around to everyone in the group saying “Do you know what that is?” Pointing up to a corner… “That’s a squinch.” No one was as excited as I. And it’s probably true to this day.
So here’s the thing about squinches: In order to put a dome on a square building, there needs to be an architectural device that forms a transition between the two. If you just plunked down a dome on top of a square, the dome would be supported only just a little bit on the four sides—and that is not enough support.
A squinch is an arch set at an angle on each corner of the building, turning the square into an octagon, as you can see in the diagram to the left. (Source: Dr. Outahbachi-Imad, Kansas State University) An arch is placed on each side wall extending to the same height as the squinch. As time went along, a row of 16 smaller arches, above the squinches and set over the angles of the octagon, formed a 16-sided polygon, as you can see above in the 15th century Alexander's Prison in Yazd. A polygon is a whole lot closer to a circle than a square, and there are 16 points of connection rather than just eight or four. Now you can safely build the dome on top of it. So there, now you are formally introduced to the squinch.
But what is truly amazing, to me anyway, is that the Persians in the Sassanian Dynasty (224-650) invented them. You can see a good example in the Sarvestan Palace which was built 420-438 by King Bahram V in the middle of an empty plain. Located about 90 kilometers east of Shiraz, the building could have been a palace but it could also have been a fire temple. You can see the very simple squinch to the left. Thanks to the internet for these two great photos.

There is a lot more I could say about domes, but let me add just this: Domes can be single shelled (or walled), double shelled or even triple shelled. Having multiple domes lightens and strengthens the structure in ways I don't entirely understand but it has to do with weight and thrust. The first double shelled dome we saw was the Oljeitu Mausoleum at Soltaniyeh, built from 1302-1312 during the Ilkhanid Dynasty.
I found the double shelled of Imam Mosque in Esfahan, completed in 1629, the most interesting because the outer shell is a different shape from the inner one. As you can see in the photo to the left, the outer one has more of a point and the windows are located in the drum below the dome. On the inside, the dome is much flatter and the windows are located in the dome itself.
Subscribe to:
Posts (Atom)